A charming village with a full range of shops, cafés, restaurants, primary and secondary schools, and an railway station, 15 minutes from Béziers, 15 minutes from the A9 and A75 motorways, and 25 minutes from the beaches.
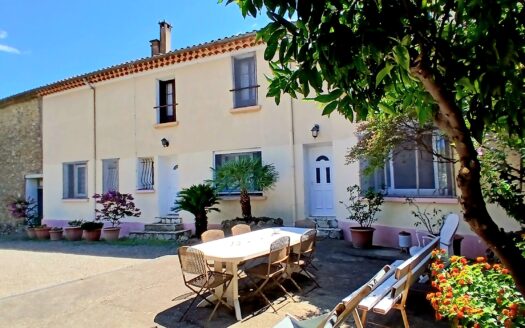
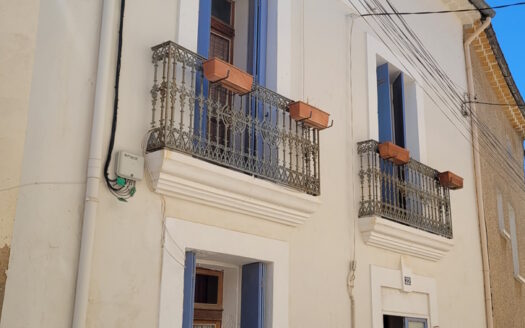
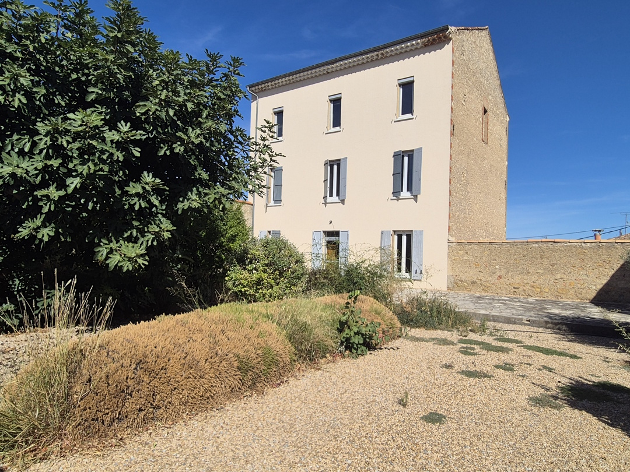
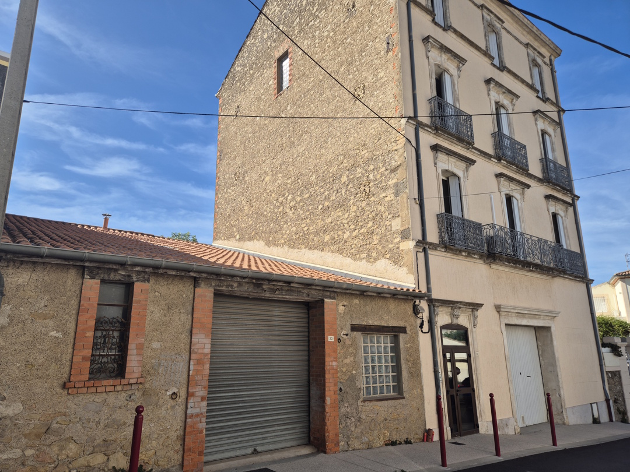
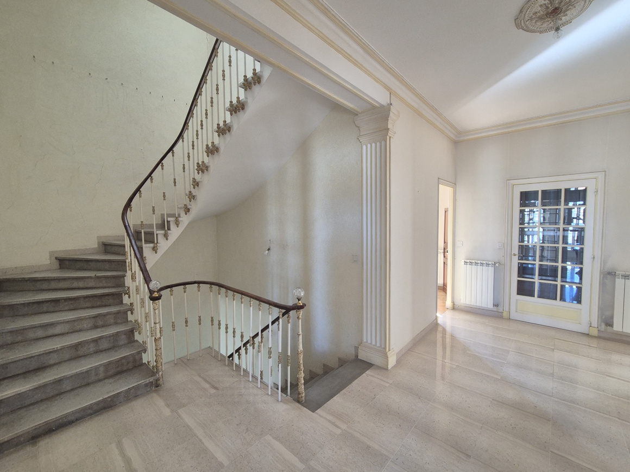
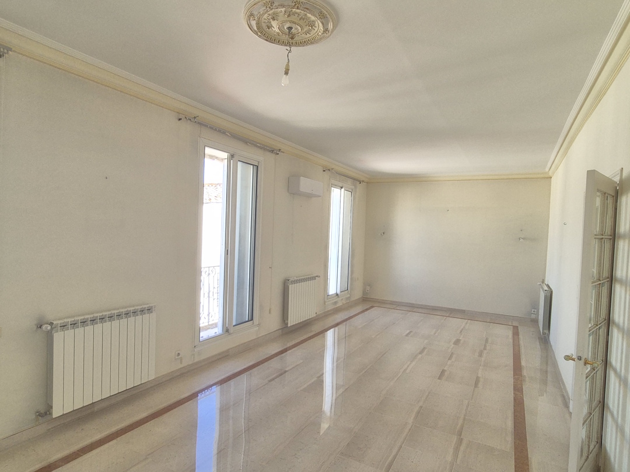
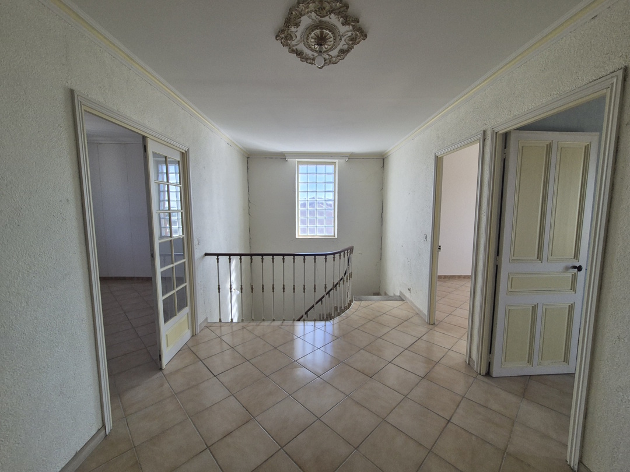
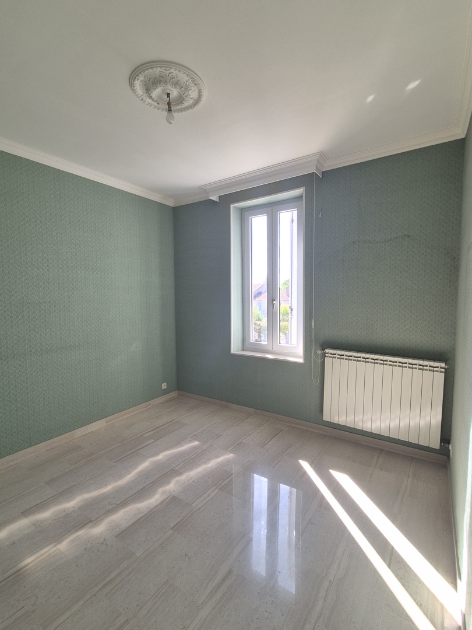
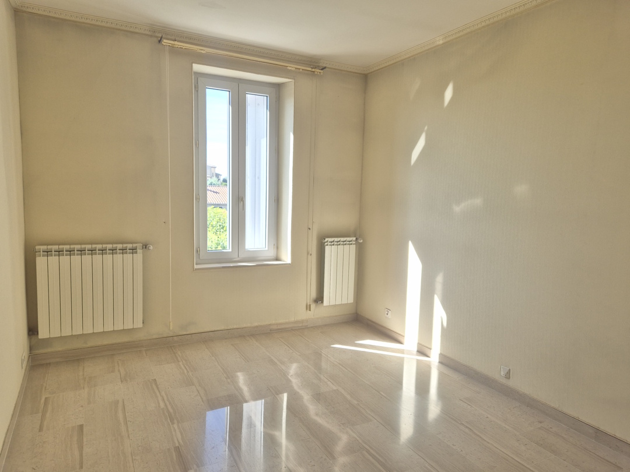
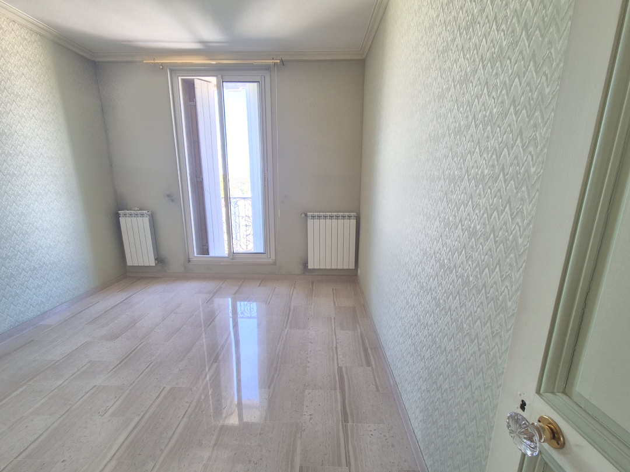
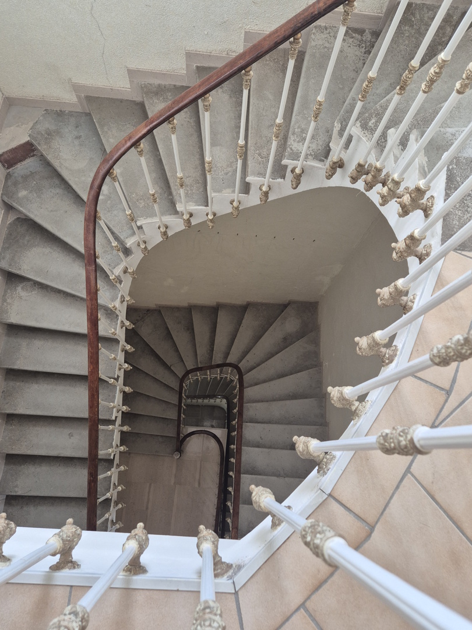
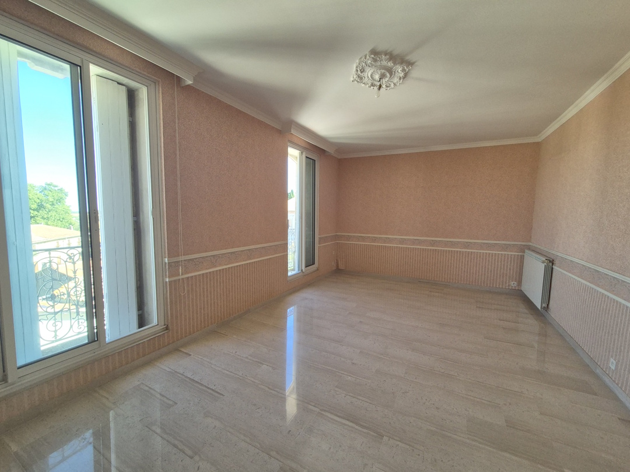
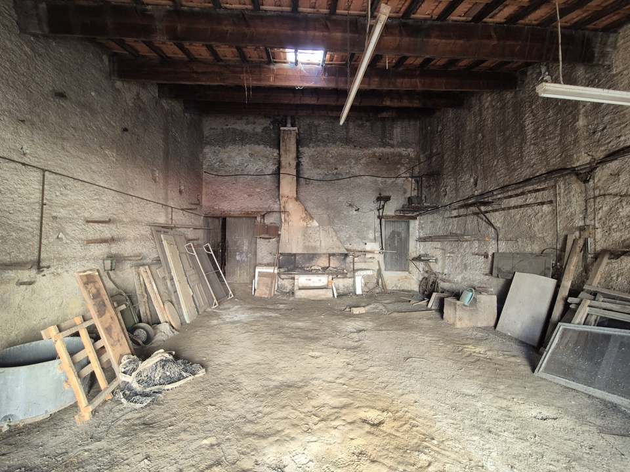
A beautiful characterful house offering approximately 300 m² of living space spread over four levels, situated on a private plot of 608 m², in the heart of a vibrant village with all amenities, shops, and primary and secondary schools. The house boasts generous proportions and plenty of natural light, notably featuring beautiful marble floors that lend elegance and character to the whole property. It also benefits from double glazing. Adjoining the house is a large stone outbuilding with a floor area of approximately 130 m², offering considerable additional potential, whether for storage, a workshop, a garage or a possible conversion project, subject to the necessary planning permission.
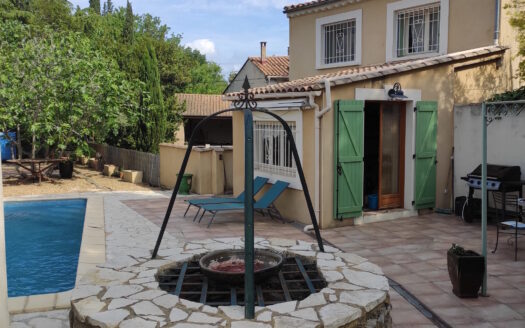
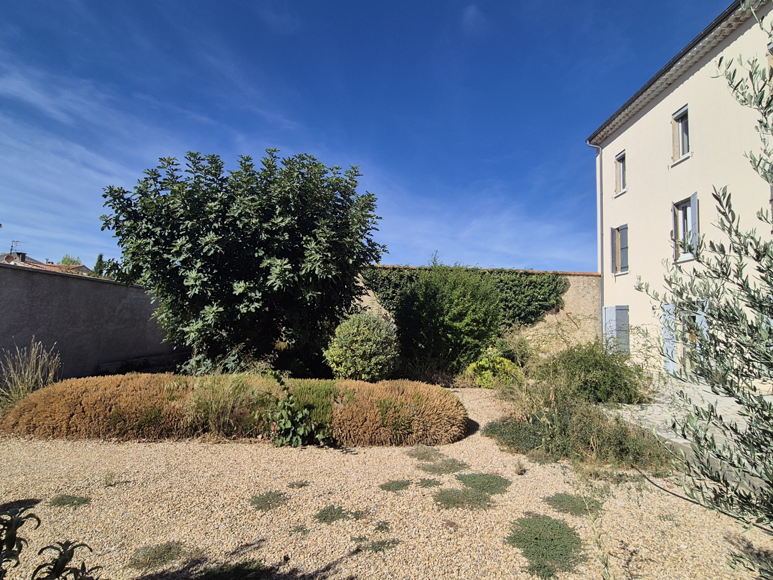
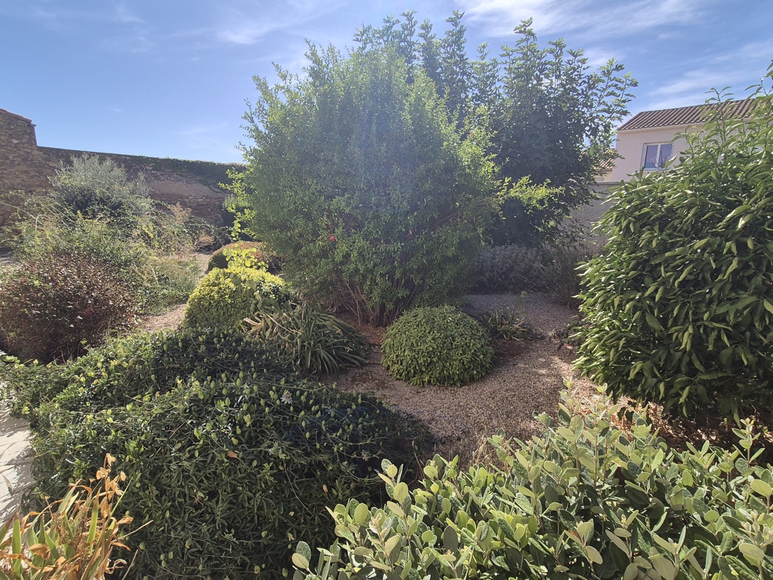
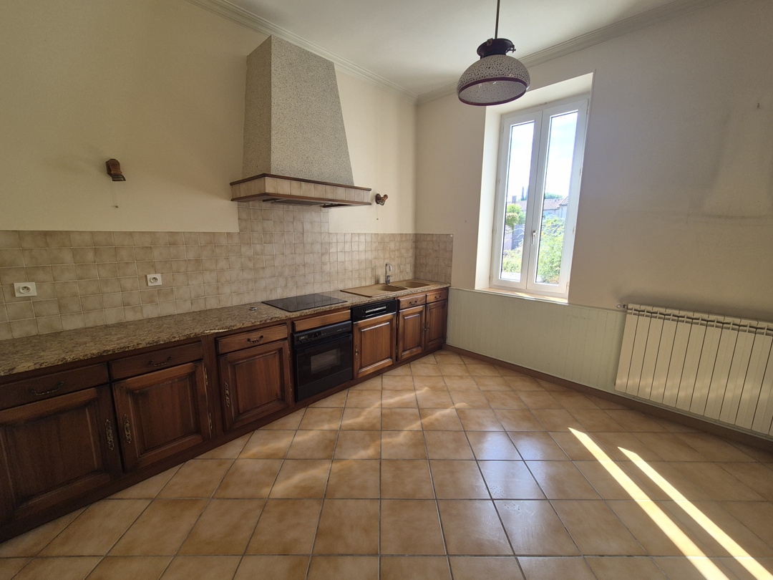
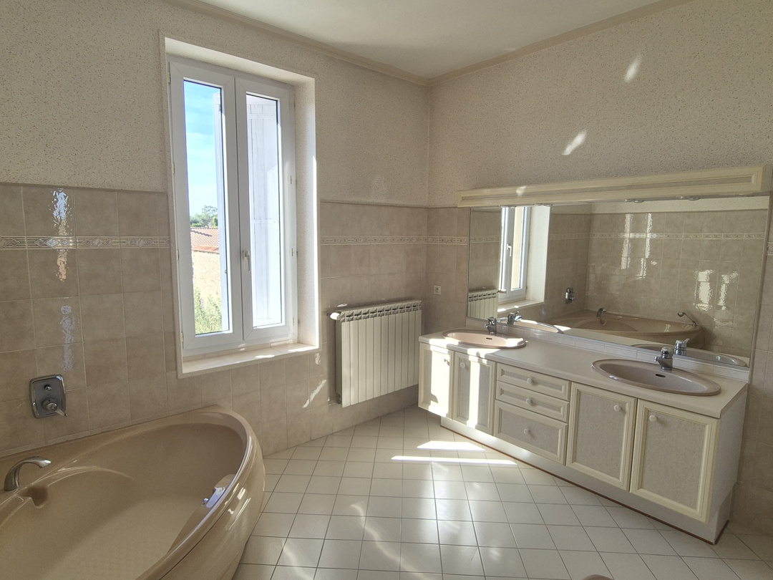
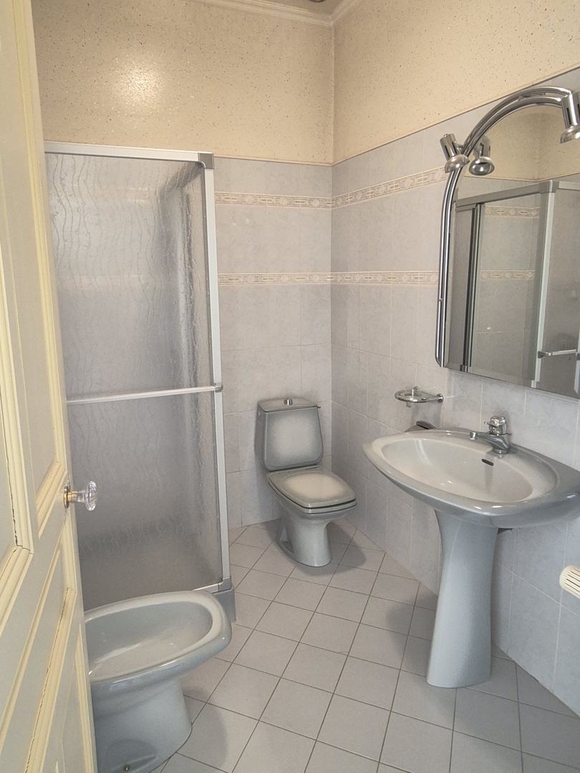
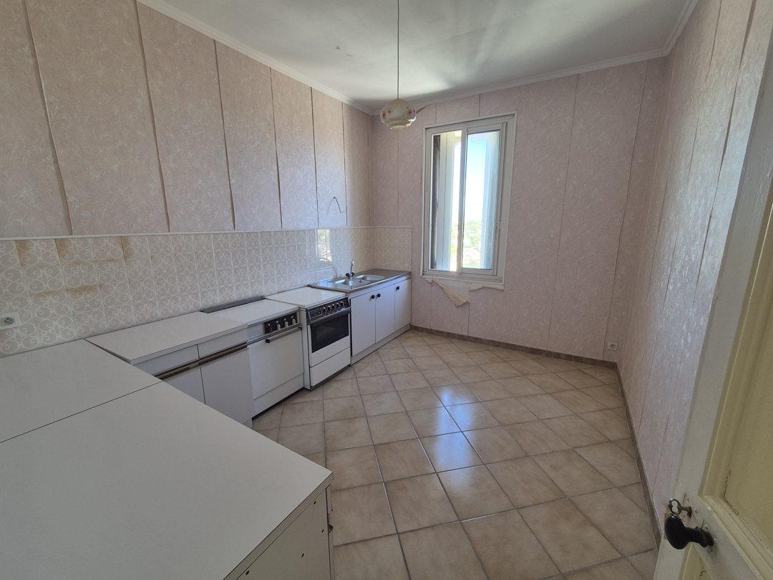
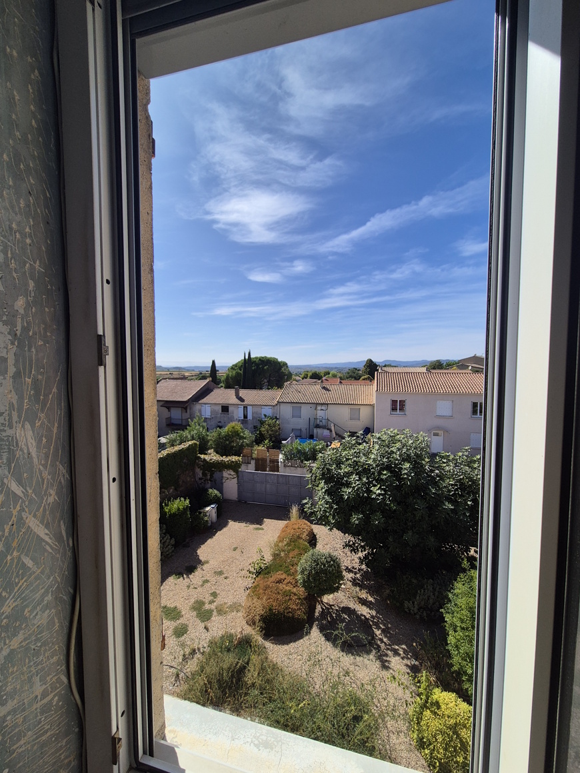
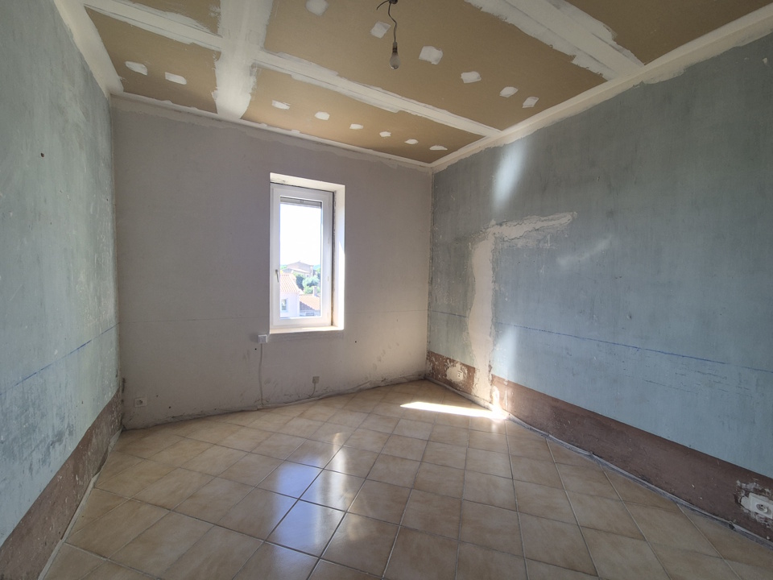
The garden, which is entirely private, is very sunny and pleasant, providing a delightful outdoor space in a peaceful setting. The property is currently in need of interior modernisation and some refurbishment. In particular, the kitchen could be replaced or modernised, whilst the bathrooms, which are currently in their original style, would also benefit from modernisation.
A spacious property with undeniable charm and offering great potential for renovation, ideal for creating an elegant family home.
Ground = 11 m² entrance hall + 90 m² garage.
1st = 18 m² hall with French windows opening onto the garden + 39 m² living/dining room + 14.5 m² kitchen (base units, electric oven, induction hob, extractor hood, dishwasher, fridge-freezer) + 3.3 m² cupboard/walk-in wardrobe + small hallway leading to a 14 m² bedroom and a 4 m² shower room (shower, bidet, washbasin, toilet).
2nd = Hall of 9 m² + 2 bedrooms of 26.5 m² and 13 m² + WC with washbasin + bedroom of 13.3 m² + bathroom of 9.9 m² (bath, bidet, 2 washbasins) + a 3.2 m² walk-in wardrobe + a 3.2 m² hallway + a 14 m² en-suite bedroom with a 3.7 m² shower room (shower, washbasin, bidet, WC) + a 16 m² en-suite bedroom with a 6.5 m² shower room (bath, washbasin, WC).
3rd (potential for a separate flat) = Hall of 17 m² + living room of 27.2 m² + former kitchen of 12.2 m² + 3 bedrooms of 12 m², 12.7 m² and 12.2 m² + bathroom of 4.4 m² (bathtub, bidet, washbasin) + WC with washbasin.
Garage/storage shed to the side of the house comprising two rooms of approximately 100 m² and 30 m².
Outside = Garden of approximately 400 m² suitable for a swimming pool, with access to the rear street, a side gate and an electric main gate.
Miscellaneous = Town gas central heating + house in very good condition + roof in very good condition + property tax of 3000 Euros + water softener + air conditioning in the living room.
Price = 406.600 Euros (Excellent potential)
The prices are inclusive of agents fees (paid by the vendors). The notaire’s fees have to be paid on top at the actual official rate. Information on the risks to which this property is exposed is available on the Geo-risks website: georisques. gouv. fr
- Updated On:
- September 18, 2026
- 8 Bedrooms
- 5 Bathrooms
- 300 m2